
Open House Sat, Sep 26th 01:00 PM - 05:00 PM - Primary on Main
Address
1838 W Harborlight, Wichita, KS
Price
$ 798,500
Property Attributes
- MLS#679703
- TypeSingle Family
- Listing Status Active
- CountySEDGWICK
- CityWichita
- AreaSCKMLS
- NeighborhoodHARBOR ISLE
- Zip67204
- StyleRanch
- Year Built2026
- Taxes$ 190
- Price$ 798,500
- Bedrooms6
- Full Bathrooms3
- Half Bathrooms1
- Sqr Footage3703
- Lot Size0.22 Acres
Data Source:
South Central Kansas MLS (SCKMLS)
Property Description
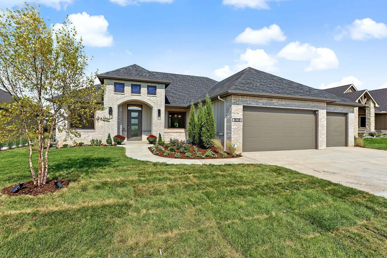
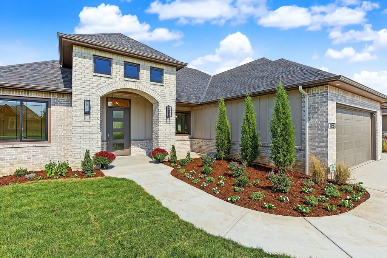
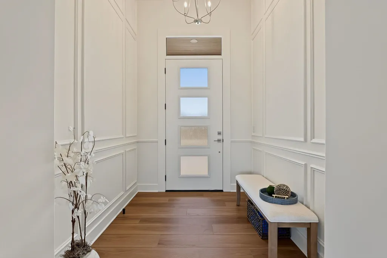
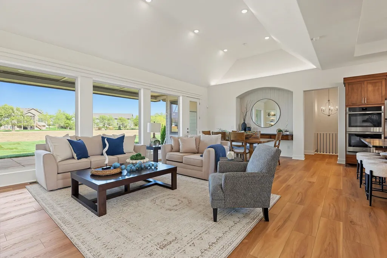
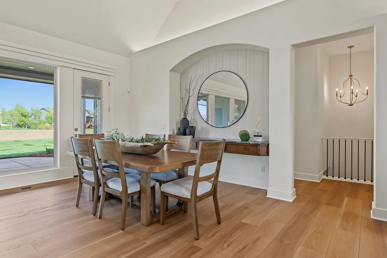
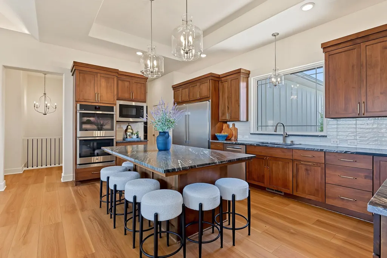
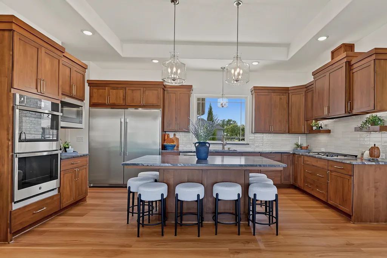
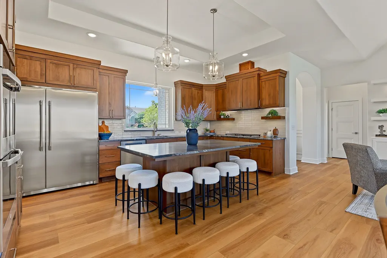
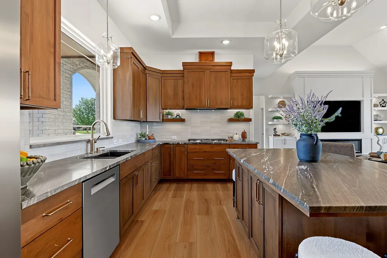
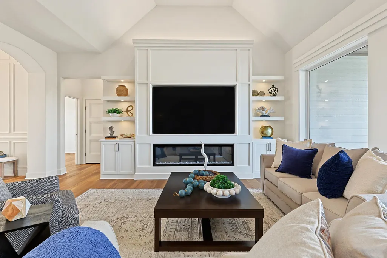
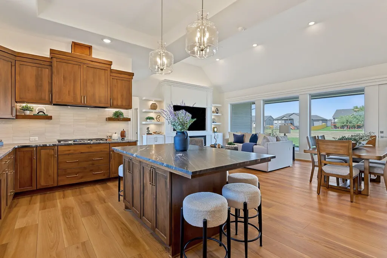
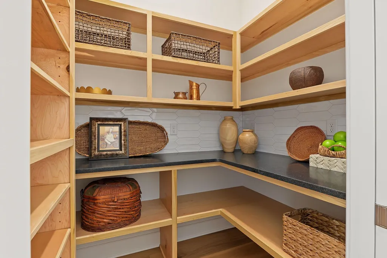
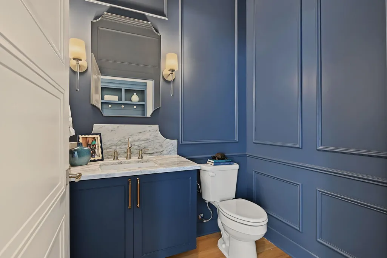
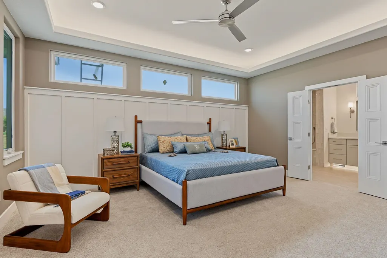
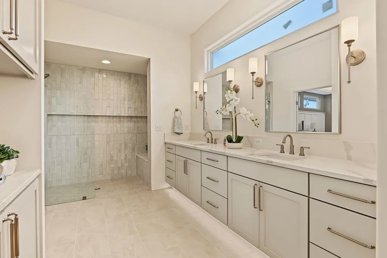
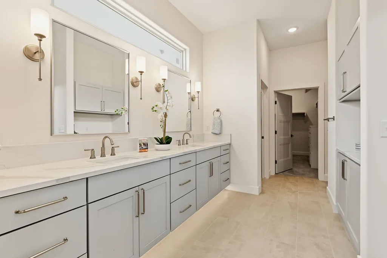
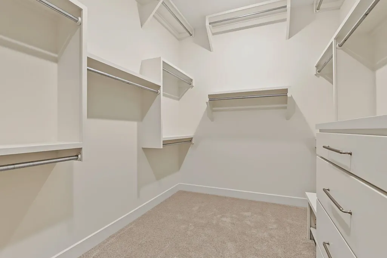
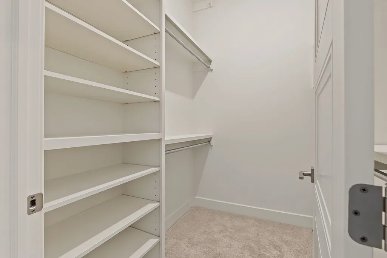
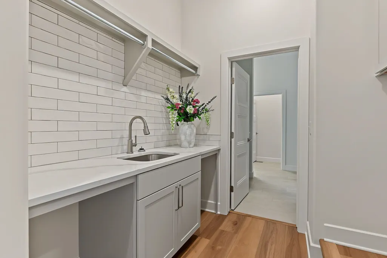
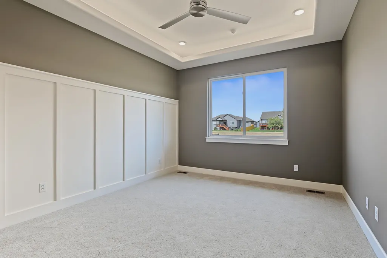
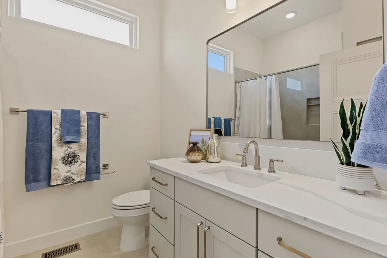
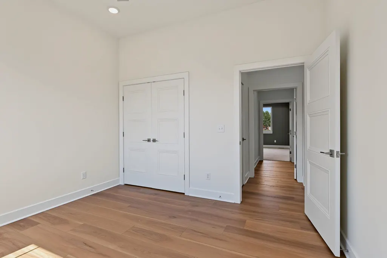
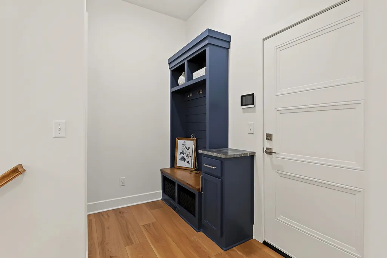
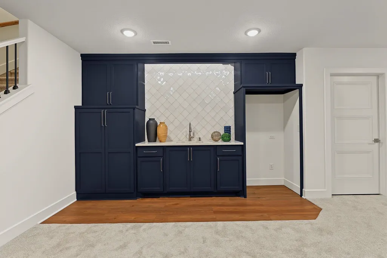
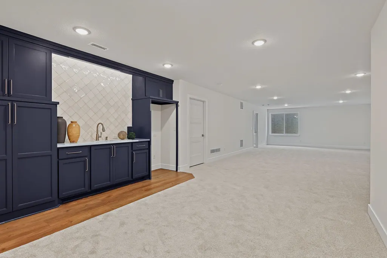
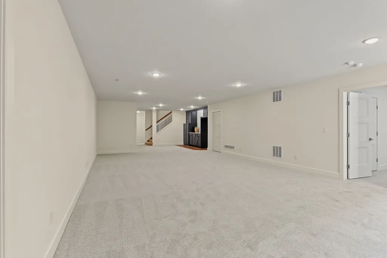
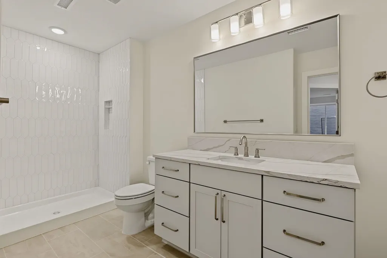
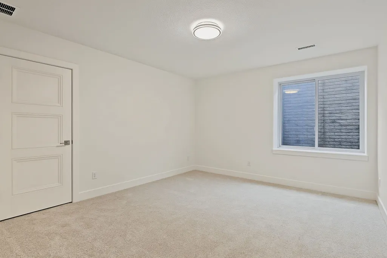
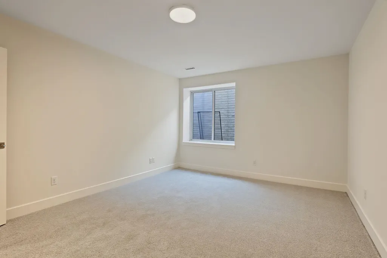
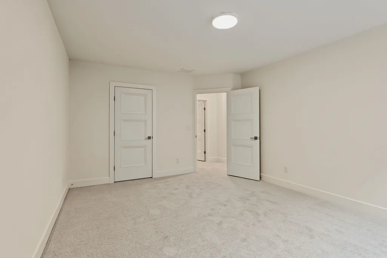
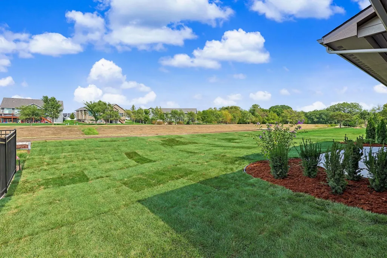
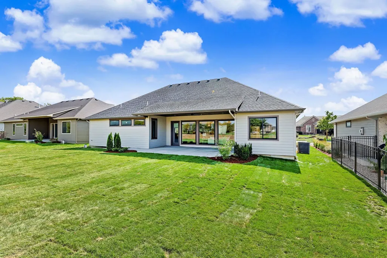
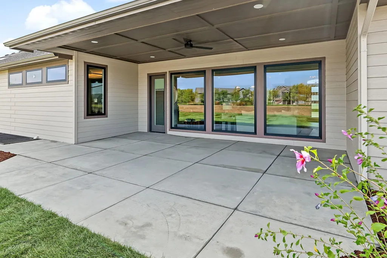
Winner of Parade of Homes’ award for Pick of the Parade! 1838 West Harborlight Street is the newest no-step-entry patio home in Harbor Isle with NO SPECIAL ASSESSMENTS and a finished basement that adds substantial space for storage, guests, and entertaining. Built by Brad Bachman Homes, the home offers 3,703 total square feet of living space, with 2,298 sqft on the main level and 1,405 sqft in the basement. The home offers six bedrooms, four bathrooms, and an expanded three-car garage with room for a workshop. Accessibility was incorporated throughout the design, including zero steps at the front door, garage, and rear patio, wider hallways and doorways, and a floor truss system engineered to accommodate a future elevator. The kitchen, dining, and living room flow together in a large open-concept living space framed by oversized rear windows overlooking the backyard. The kitchen features double ovens, a Frigidaire Professional refrigerator/freezer combo unit, gas cooktop, and a walk-in pantry with adjustable shelving to accommodate groceries of all sizes. The oversized island seats up to eight and provides a substantial uninterrupted work surface by keeping the sink positioned outside the island- a rare feature in today’s market. The adjacent living room features cabinetry and floating shelves with accent lighting while the fireplace can be operated with or without heat. The primary suite features accent ceiling lighting, dual vanities, linen storage, and a no-threshold tile shower with multiple showerheads, a quartz seat, and built-in storage niches. Storage is a standout feature of the suite with two separate walk-in closets- One closet is exceptionally large (over 100 sqft) while the second provides additional storage. The primary suite connects to the laundry room, where a raised washer and dryer platform adds convenience and improves accessibility. A second primary suite sits in a separate wing of the home and includes more accent lighting, a full bathroom with an oversized soaking tub, and a walk-in closet. A door between the wing and the main portion of the home allows the secondary suite to be separated when additional privacy or independence is desired. No more visitors having to use a bathroom with someone’s toiletries scattered across the counter! The third main-floor bedroom is near the front entry and offers an ideal setup for a dedicated office. Finished with durable LVP flooring for easy cleaning, the room's closet features extra-deep shelving and an electrical outlet, allowing a printer and other office equipment to stay organized and out of sight. The garage hall features a breathtaking half bath with wall paneling and color-drenched finishes. While this home’s floor trusses were designed to accommodate an elevator, there is a more reasonably priced option…the extra-wide staircase can easily accommodate a stair-chair, if so desired! Once downstairs, the finished basement adds three bedrooms, a full bathroom, extensive storage, and a large family room with a wet bar. The bar is brimming with storage space and includes a pull-down faucet, LED lighting, as well as designated space for a full-size refrigerator or deep freeze. By routing the HVAC system through the floor trusses rather than the attic, your no-step-entry home is more efficient versus a slab-on-grade home. The XL 3 car garage offers additional depth for storage or a workshop along with insulated garage doors that are wider than standard builds, belt-drive openers, and a raised transom window that lets in natural light without sacrificing privacy. Additional features include Class 4 impact-rated shingles, blown-in wall insulation, a 93% efficiency furnace, and ManaBloc plumbing with upgraded plumbing fixtures throughout. Covered front and rear porches extend the home's usable outdoor space, with the rear featuring a large patio with room for outdoor kitchen, accent ceiling, and fan. Seller/developer is a licensed Kansas real estate broker in Kansas.
| Elementary School | Middle School | High School |
|---|---|---|
| Earhart Elementary School | Pleasant Valley Middle School | Heights High School |
| Price History | |
|---|---|
| 9/26/2026 | Listed $798,500 |
General Features
| Heating | Forced Air,Natural Gas |
|---|---|
| Cooling | Central Air,Electric |
| Utilities | Natural Gas Available,Public,Sewer Available |
| Roof | Composition |
| HOA Fee | 650 |
| Garage Spaces | 3 |
| Architectural Style | Ranch |
| Construction Materials | Stone |
| Year Built | 2026 |
| Levels | One |
| Property Subtype | Single Family Onsite Built |
| Tax Year | 2025 |
| Ownership | Corporate non-REO |
| County | Sedgwick |
| Property Type | Residential |
| HOA | Yes |
| Subdivision Name | HARBOR ISLE |
| Full Baths | 3 |
| Status | Active |
| Directions | Take I-235/K-96 highway to North Meridian,turn north on Meridian,8 blocks to Harbor Isle 2nd Addition,turn east on Harborlight,four blocks to house on left. |
| High School | Heights |
| City | Wichita |
| High School District | Wichita School District (USD 259) |
| MLS Area | SCKMLS |
| Elementary School | Earhart |
| Tax Annual Amount | 190.89 |
| Middle/Junior High School | Pleasant Valley |
| Builder Name | Brad Bachman Homes,Inc. |
| Standard Status | Active |
Interior Features
| Basement | Finished |
|---|---|
| Fireplace Features | One,Electric |
| Above Grade Finished Area | 2298 |
| Half Baths | 1 |
| Laundry Features | 220 equipment,Main Floor,Sink |
| Total Bedrooms | 6 |
| Below Grade Finished Area | 1405 |
| Below Grade Finished Area Source | Building Plan |
| Above Grade Finished Area Source | Building Plan |
| Total Baths | 4 |
Exterior Features
| Exterior Amenities | Frame w/Less than 50% Mas,Brick |
|---|---|
| Lot Features | Standard |
| Lot Size Area | 9600 |
| Foundation Details | Full,Day Light |
| Lot Size Acres | 0.22 |
Amenities
- Foreclosure
- Views
- Short Sale
- New Construction
- Adult 55+
- Lease To Own
- No HOA Fees
- Furnished
- Primary On Main
- Air Conditioning
- Seller Finance
- Green
- Fixer Upper
- Horse
- Golf
- Fireplace
- Deck
- Garage
- Basement
- Pool
Property vs Single Family Average in 67204
Price
Taxes
Year Built
 South Central Kansas MLS - This information is not verified for authenticity or accuracy, is not guaranteed and may not reflect all real estate activity in the market. All properties are subject to prior sale, change or withdrawal. Neither listing broker(s) or information provider(s) shall be responsible for any typographical errors, misinformation, misprints and shall be held totally harmless. Listing(s) information is provided for consumer's personal, non-commercial use and may not be used for any purpose other than to identify prospective properties consumers may be interested in purchasing. The data relating to real estate for sale on this website comes in part from the Internet Data Exchange program of the Multiple Listing Service of the South Central Kansas MLS. Real estate listings held by brokerage firms other than Bricktown ICT Realty may be marked with the Internet Data Exchange logo and detailed information about those properties will include the name of the listing broker(s) when required by the MLS. Copyright © 1993-2026 South Central Kansas MLS. All rights reserved. Based on information submitted to the MLS GRID as of
Last Updated: September 26, 2026 3:43 AM UTC
The Digital Millennium Copyright Act of 1998, 17 U.S.C. & 512 (the DMCA) provides recourse for copyright owners who believe that material appearing on the Internet infringes their rights under U.S. copyright law. If you believe in good faith that any content or material made available in connection with our website or services infringes your copyright, you (or your agent) may send us a notice requesting that the content or material be removed, or access to it blocked. Notices must be sent in writing by email to: [Insert e-mail address for Member Participant's DMCA designated agent (e.g. copyright@ABCrealestatefirm.com)].
The DMCA requires that your notice of alleged copyright infringement include the following information: (1) description of the copyrighted work that is the subject of claimed infringement; (2) description of the alleged infringing content and information sufficient to permit us to locate the content; (3) contact information for you, including your address, telephone number and email address; (4) a statement by you that you have a good faith belief that the content in the manner complained of is not authorized by the copyright owner, or its agent, or by the operation of any law; (5) a statement by you, signed under penalty of perjury, that the information in the notification is accurate and that you have the authority to enforce the copyrights that are claimed to be infringed; and (6) a physical or electronic signature of the copyright owner or a person authorized to act on the copyright owner's behalf. Failure to include all of the above information may result in the delay of the processing of your complaint.
South Central Kansas MLS - This information is not verified for authenticity or accuracy, is not guaranteed and may not reflect all real estate activity in the market. All properties are subject to prior sale, change or withdrawal. Neither listing broker(s) or information provider(s) shall be responsible for any typographical errors, misinformation, misprints and shall be held totally harmless. Listing(s) information is provided for consumer's personal, non-commercial use and may not be used for any purpose other than to identify prospective properties consumers may be interested in purchasing. The data relating to real estate for sale on this website comes in part from the Internet Data Exchange program of the Multiple Listing Service of the South Central Kansas MLS. Real estate listings held by brokerage firms other than Bricktown ICT Realty may be marked with the Internet Data Exchange logo and detailed information about those properties will include the name of the listing broker(s) when required by the MLS. Copyright © 1993-2026 South Central Kansas MLS. All rights reserved. Based on information submitted to the MLS GRID as of
Last Updated: September 26, 2026 3:43 AM UTC
The Digital Millennium Copyright Act of 1998, 17 U.S.C. & 512 (the DMCA) provides recourse for copyright owners who believe that material appearing on the Internet infringes their rights under U.S. copyright law. If you believe in good faith that any content or material made available in connection with our website or services infringes your copyright, you (or your agent) may send us a notice requesting that the content or material be removed, or access to it blocked. Notices must be sent in writing by email to: [Insert e-mail address for Member Participant's DMCA designated agent (e.g. copyright@ABCrealestatefirm.com)].
The DMCA requires that your notice of alleged copyright infringement include the following information: (1) description of the copyrighted work that is the subject of claimed infringement; (2) description of the alleged infringing content and information sufficient to permit us to locate the content; (3) contact information for you, including your address, telephone number and email address; (4) a statement by you that you have a good faith belief that the content in the manner complained of is not authorized by the copyright owner, or its agent, or by the operation of any law; (5) a statement by you, signed under penalty of perjury, that the information in the notification is accurate and that you have the authority to enforce the copyrights that are claimed to be infringed; and (6) a physical or electronic signature of the copyright owner or a person authorized to act on the copyright owner's behalf. Failure to include all of the above information may result in the delay of the processing of your complaint.
 All information deemed reliable but not guaranteed. All properties are subject to prior sale, change or withdrawal. Neither listing broker(s) or information provider(s) shall be responsible for any typographical errors, misinformation, misprints and shall be held totally harmless. Listing(s) information is provided for consumer's personal, non-commercial use and may not be used for any purpose other than to identify prospective properties consumers may be interested in purchasing. The data relating
